Showing posts with label Beach. Show all posts

Sunday, March 13, 2016

7 Tips for creating a DIY summer house

March is the month when my heart beats a little faster because spring is on its way and opening our summer place begins to be a reality. Each year at this time I plan what the coming year will bring in repairs and DIY projects.  This post summarizes some of our past projects and how they have come together to create our special place. It is modest and quite ordinary looking when viewed from the outside, but  we have a million dollar view, and an interior that reflects our interests and skills.

 We are perched on the edge of the Atlantic Ocean on the Bonavista Peninsula in Newfoundland and through the seasons we see icebergs, seabirds, whales and beautiful full moons.  One October I even saw my first display of the Northern Lights. Come along for a virtual visit to Ryall's Seaside Home and Studio.


View outside the studio window mid summer


After the storm

Full moon over Bonavista

It's a magical place and it hardly matters what goes on inside, but over our years here things have evolved to reflect who we are and what we think is important.  While some things happened because of  circumstances and individual interactions, many of our decisions were based on principles we considered important for us. Perhaps you will find them helpful if you are starting on a summer house adventure. 

Look outside for colour scheme inspiration 


Before we ever put plans on paper, the colour scheme  was etched in my mind because of the time I  spent in the community when I was younger.  The inside is a continuation of the outside - ocean, pink slate, meadow, beach and fog. It goes without saying that you need to do all the painting yourself!


 The slate helps tie the colour scheme together and references the  prominent hills visible from most of  the windows.   I choose  purple (taken from the slate) for an accent wall behind the cabinets  and on the wall behind the dining table. I'm not fond of accent walls, but I felt the room needed a bit of energy, and paint is always an inexpensive way to create effect.  I also used colour blocking as a way to transition from room to room and create visual interest in this small space.   To me it feels like a walk on the beach with the slate hills backing the ocean. 

Decide what's important


The whole  floor plan revolved around the placement of my art studio to avail of north and east light. That left our kitchen area very compact, centrally located but quite functional given its size. There is also a built in buffet opposite the kitchen and additional storage in a pantry closet.  Our splurges were the slate floor and the butcher block counters, so the cabinets were built on a shoestring budget using shelving laminate and doors purchased at a salvage store.  They were finished with a colour wash and varathane.

The  wood floors are local spruce stained with the same wash, and protected by five coats of water-base varathane. They have held up exceptionally well considering we never remove our outside footwear. 

After 13 years the cabinets started to turn very pinkish  and I repainted them this past year with Benjamin Moore's Advance in Winds Breath  (one of my favourite dirty whites).  At the same time I painted out the accent wall and promptly changed  it back.  It just wasn't the same space without it.   So much for refreshing my decor. 

summer house, DIY kitchen, BM winds breath, stained glass transom
Designing Home: Kitchen cabinets BM Winds Breath 

Decide what you can do yourself


 You would be surprised what you can do yourself with a little help from You Tube!  Make a list of the things you are willing to do and get yourself educated if you can't do them already  We laid our own tile and slate, put down the wood flooring and finished it, painted every room and made  and installed the door and window trim.  That was all before we started to make or alter furniture. 


Use your skills to create unique pieces 


Everyone has interests and skills that can be used to create individual, unique spaces. Use them in your own space. My friend is a quilter and when I go to her house, that shows.   Our particular skill set is art, stained glass and carpentry. My on-site handyman/partner created the  beautiful stained glass  over the refrigerator to let light from the porch area flow into the central kitchen.  His handiwork continues in the dining area. 

stained glass in driftwood, seaglass construction, reclaimed wood table, summer house
Designing Home: Table from reclaimed wood


The table  and bench were made from lumber salvaged from a hundred year old building being demolished.  The dining area is across from the kitchen and the purple accent wall continues.  Our mid century modern chairs were saved  from a trip to the dump when a local company was renovating their offices.  You can probably tell we are not interested in perfectly matched sets of things.  

My frequent trips to the beach has resulted in a soaring sea glass collection. Apart from storing it in a large glass jar, I wanted to highlight the range of colours and shapes in a sampler.  You can see the end of it under the painting. The stained glass piece beside the window is reminiscent of the various ocean colours outside the window.  The driftwood came from a local beach. 


Consider function first


I still can't believe I bought this sofa and chair! It is cuddly, puffy and brownish - not at all what I am attracted to. Function won out over all my aesthetic beliefs. I gave up on my dream of a white slip covered sofa as not conducive to gardening, wood working, hiking and painting.   This one was durable and cheap.  I'm learning to like it.

The trunk was built by my father when I was a teenager; he was a thrifter too. It is a coffee table, storage space and ottoman all rolled into one.  


Use your interests to accessorize 


The most interesting objects in your home are always the ones that reflect the interests and individuality of the people who live there.  Going to a big box store might give you lots of options and showcase interesting objects, but  without connections your purchases will look flat and sterile. 


This vignette sums up our summer lives and connections.  The lamp is a cast off from my daughter, and it needs a lighter, textured  shade that will come in time.  The antler was picked up by a friend on a hike along the hill that backs our house.  It sat outside for years and is bleached and subtly coloured.  I love the rhythm of it with the other natural references on the table top.   The jar contains large shards of pottery collected from  beaches in the area.  The carved sea gull is a pal for the ones that constantly swoop outside the window. The assemblage was created from bits of wood from beach walks over thirteen years, and we love our local birds, trees and wildflowers.


From pussy willows to a boot remnant each object on this  studio table has a connection to me. The books reflect my art interests.  My sister gathered the pussy willows for both of us.  The starfish is another ceramic love, and the colour, texture and shine work nicely with the natural materials around it.  A visiting friend was  beach walking and found the plastic glasses frame and the side of an old leather boot and gifted them. Their presence reminds me of the changes that the passage of time creates in the world and the importance of friendship.


Look at old things in new ways 


 This table was left over from the days when covered tables were all the rage. I quite like its broom handle style  legs and I love circles.  Obviously it had things going for it in my mind. I used left over paint from the house and tape to create a bullseye pattern;  the pattern adds a little punch of energy wherever I place it. It's not all savings in our house, fine craft and original art are my weaknesses. Remember the adage above, decide what's important. 


The dresser in our bedroom was purchased at a second hand store.  I described its transformation here.  I just knew it would be spectacular in gray.  Warning:  Sometimes new hardware can cost more than the original purchase.  The lamp was remodelled from another second hand purchase and it's transformation is in my previous post. The beach assemblage is one of my current pieces. 


Designing Home: Bedside table from hotel furniture 


When we built the house, a second hand store we frequented had a whole stock of night tables from a hotel that was being refurbished. They were solid wood, right down to the dovetailed drawers.  Unfortunately they were a harsh brown with a laminate top and black metal.  Look what a little re-visioning can do. Stix primer will adhere to anything, and spray paint is my go to for metal. 


Designing Home: Repurposed louvered doors  

Our main bathroom didn't  have any storage, but it had a small alcove area.  We reused  the top half of  louvered closet doors  from out town house to create a cabinet for cleaning materials, supplies and extra towels etc.  It also provided a place to display more of our objects from seaside life and travels. Check out more louvered door ideas for summer homes in this post.


Designing Home:  Studio table from computer desk 
My studio is an accumulation of bits and pieces of altered furniture to suit my needs.  My painting desk is an old computer table with a rolling cart pushed under it for storage. Over the years the  table top became stained with paint so I covered it with a vinyl adhesive. It is so much more restful than the black one.  Its placement  under a window allows for optimal scenic view and light for work.


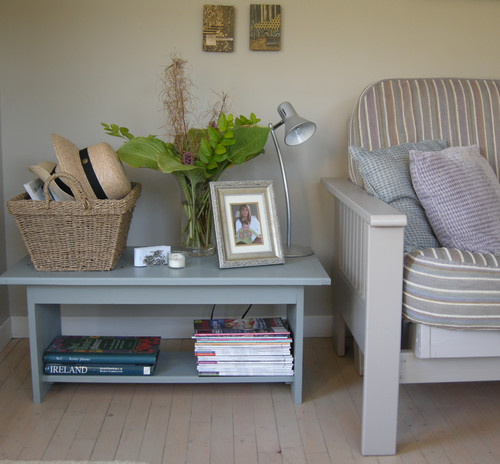
This table started out as one of two built -in night tables for my daughter's bedroom over twenty five years ago.  It has had three lives since then.  It was just the thing to bank each side of the futon in my studio.  Love furniture you can paint especially for an informal summer look.  I also like the extra storage for books and the large top for display and some handy storage.  Our two hats kept falling off the closet shelf so now they have a new home. 
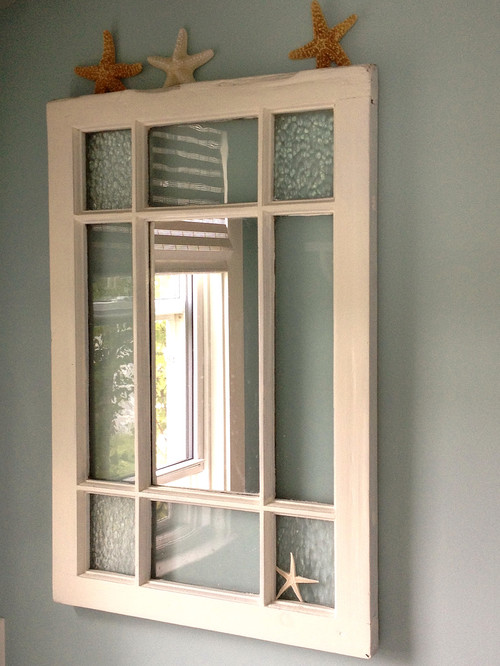


A friend asks for your help and you come home with a gem.  This old stained glass window was headed to the dump, but my husband knew it would serve some higher purpose.  We removed the broken coloured glass and replaced it with clear textured glass and added mirror to the middle pane.  It is one of my favourite pieces in the whole house.  

And there you have it, 13 years of re-inventing materials to create a relaxing, cozy, budget friendly summer house. 

Thursday, October 16, 2014

Seaside Family House


I enjoyed looking at this beach house which is in (and on the cover of) the latest Inside Out magazine (November/December 2013). The house was decorated as a Christmas feature, however I liked looking at it as it would be on a daily basis - a relaxed and stylish seaside family home. 


Photographs by Armelle Habib via Homelife

Watsons Bay Boutique Hotel


Check out the cool Beach Club at Watsons Bay Boutique Hotel, Sydney. Recently refurbished, I'm loving the fresh and retro aqua colour they've used throughout as well as the overall super relaxed vibe. Getting in the mood for summer!

Top Deck Bar


The view


The new kitchen


Seafood station

Beach Club Bar


Coffee station


Photographs via Watsons Bay Boutique Hotel.

A Place Called Home

A Place Called Home summery and colourful

Happy New Year! I am back in the office today and ready to tackle another year ahead. I hope you all had a great Christmas and enjoyed a relaxing break. I'm looking forward for the 'real' summer weather over the next few months and have several cool projects to work on.

Here is the Bondi apartment belonging to Australian stylist, Jason Grant. Last year he released his book, A Place Called Home, in which he teaches how to decorate your home just like a stylist. The overall vibe of the book is fresh, summery and colourful.

A Place Called Home summery and colourful

A Place Called Home summery and colourful


Photographs by Lauren Bamford for Inside Out via Homelife


Beautiful Ultramodern Beach Residence With Glass Walls

Beautiful Ultramodern Beach Residence With Glass Walls


stunning ultramodern beach house with glass walls below angle thumb Beautiful Ultramodern Beach Residence With Glass Walls home design

Constructed in a resort community on the Pacific coast of Peru, this modern dream house is impressively serene in feel, but complex in design. A project by Longhi Architects, the house was a challenging develop positioned proper on the sandy dunes of the shoreline, with a requirement for a wide-open style that did not sacrifice privacy. The house’;s reduced floor is covered in glass windows, and consists of nearly all of its public rooms. A smaller upper level, situated principally at the beach side, has windows only along 1 edge, facing the shore. This section of the house includes its private bedrooms and bathrooms, and sits above a portion of its outdoor deck. Bordered on each sides by stone privacy walls, the rear deck contains expansive space for entertaining and lounging, including a lit infinity pool which adds visual interest and color to its beachside facade.


Inside the residence, a exclusive arrangement of rooms is employed to make the most of the coast’;s sights and sounds while keeping person isolation in mind. The complete very first floor of the dwelling is dedicated to entertaining and living, with a living/dining area combination which stretches a full two and a half stories tall, all completed in transparent glass. This room is integrated with the outdoor spaces beyond, sharing space with the deck facing the beach. An incredibly novel “bridge” runs from the entry foyer, above the living area, to the module which includes the private areas of the home, enabling that section to remain completely separate from the public wing beneath. The private rooms, which have much less glass area than most of the rest of the residence, are better isolated from prying eyes whilst nevertheless enjoying fabulous ocean views and a private upper deck.


stunning ultramodern beach house with glass walls straight thumb Beautiful Ultramodern Beach Residence With Glass Walls home design

The beachside house consists of 4 principal regions: an outside living space greeting the ocean air, an indoor public location with glass walls and soaring ceilings, a second-story entry foyer with access to all interior areas, and an elevated private module above outdoor decks.


stunning ultramodern beach house with glass walls stairs up thumb Beautiful Ultramodern Beach Residence With Glass Walls home design

The architecture of the dwelling contains a surrounding “frame” made from stone, which contains a number of its outside passageways. This dark stone variety types privacy walls and stairways outdoors, whilst accenting interior spaces as properly.


stunning ultramodern beach house with glass walls pool close thumb Beautiful Ultramodern Beach Residence With Glass Walls home design

The style of the house attributes an impressive infinity pool, brightly lit by underwater spotlights. The placement of the pool enables somebody to ascend previous swimmers when climbing up to the home from the beach below.


stunning ultramodern beach house with glass walls deck pool thumb Beautiful Ultramodern Beach Residence With Glass Walls home design

The property is actually built on the dunes of the beach, on a spacious stretch of prime resort land that had not however been created. Its decks and rooms get pleasure from an unspoiled view of the Pacific through floor-to-ceiling glass windows.


stunning ultramodern beach house with glass walls decks thumb Beautiful Ultramodern Beach Residence With Glass Walls home design

The pillars which hold up the second story are placed semi-randomly, with the hopes of seeming organic and unstructured. Nonetheless, their arrangement forms two vague clusters of columns below either side of the structure they help, an intentional placement which avoids blocking the view of the beach out the middle of the bottom floor.


stunning ultramodern beach house with glass walls living room evening thumb Beautiful Ultramodern Beach Residence With Glass Walls home design

The outdoor and indoor living spaces of the residence are meant as a continuation of one yet another on days of pleasant climate, so great measures are taken to make sure that they act as a single unit. Significantly of the glass at the home’;s front slides out of the way to give free of charge passage between indoors and out, and the flooring and architecture continues seamlessly among the two regions.


stunning ultramodern beach house with glass walls living room day thumb Beautiful Ultramodern Beach Residence With Glass Walls home design
stunning ultramodern beach house with glass walls living room straight thumb Beautiful Ultramodern Beach Residence With Glass Walls home design

Even though the dining space, living area, and kitchen all occupy a single combined architectural space inside the design and style, they are made distinct from one particular yet another by stone borders, modulation of ceiling height, and changes in the elevation of the floor. The result is a cohesive yet separate set of spaces within a single expansive area.


stunning ultramodern beach house with glass walls open panel door thumb Beautiful Ultramodern Beach Residence With Glass Walls home design

At each sides of the major room, the bottom portion of a glass panel section forms a sliding door, opening up the home even additional during sunny, warm days and anytime an event requires spot that requires movement between each portion of the exterior and public rooms inside.


stunning ultramodern beach house with glass walls dining room thumb Beautiful Ultramodern Beach Residence With Glass Walls home design

At the side of the residence and above the dining area, an angled walkway runs between the entrance to the developing at its rear and the private bedrooms facing the ocean. The opaque material used in a walkway signals a transition between glass-walled public spaces and a lot more isolated private rooms.


stunning ultramodern beach house with glass walls living space front thumb Beautiful Ultramodern Beach Residence With Glass Walls home design

The dining table cleverly integrates a couple of architectural components of the house itself, a custom style with legs made from the pillars which support the second story and a tabletop made from the glass which types the walls of its public spaces.


stunning ultramodern beach house with glass walls dining table back thumb Beautiful Ultramodern Beach Residence With Glass Walls home design

Almost the complete bottom floor of the building’;s interior opens a full two stories tall, with the exception of its kitchen, which is enclosed on the best by a balcony which homes the entry foyer for the home.


stunning ultramodern beach house with glass walls rear view thumb Beautiful Ultramodern Beach Residence With Glass Walls home design
stunning ultramodern beach house with glass walls couch thumb Beautiful Ultramodern Beach Residence With Glass Walls home design

The exact same stonework noticed all over the home is utilised right here to generate a quick set of measures major down into the living area, and extends to form the structure for a wraparound couch in the space. This stripe of color and the elevation distinction from the rest of the major area help to distinguish the living space and give it a distinctive identity inside the property.


stunning ultramodern beach house with glass walls interior stairs thumb Beautiful Ultramodern Beach Residence With Glass Walls home design

A simple staircase with an open banister leads up to the second level of the residence at the rear, towards its street-side door and the sloping walkway which leads to the private rooms of the residence on the beach-facing edge.


stunning ultramodern beach house with glass walls sculptural storage thumb Beautiful Ultramodern Beach Residence With Glass Walls home design

In among the staircase and the kitchen, a exclusive storage, show, and countertop array is formed by a sculptural arrangement of stone. Wine bottles are conveniently kept along one edge, although the unconventional shape of the installation provides lots of public space for much more products.


stunning ultramodern beach house with glass walls bathroom thumb Beautiful Ultramodern Beach Residence With Glass Walls home design

Despite the wide-open nature of the dwelling’;s public rooms, the structure of the upper floor makes it possible for for private spaces such as bedrooms and this tiny bathroom. Take note also of the shape of the bathroom vanity, meant to mimic the stonework that shapes the property as a entire.


stunning ultramodern beach house with glass walls entrance thumb Beautiful Ultramodern Beach Residence With Glass Walls home design

Way up at the best of the property close to the roadside, an extension to the home’;s leading floor carries all the way to its entrance. The actual door to the house is a straightforward and clean glass affair, but the pathway leading to it is wide and impressive, built into the dunes.


Longhi Architects


picture 9013 Beautiful Ultramodern Beach Residence With Glass Walls home design